|
|
Use the magic wand to measure the area and the perimeter of an arbitrarily formed two dimensional image object. You can find the magic wand function, for example, in the Measure menu, or on the Measurement toolbar. Note: The Magic Wand measurement function is not available in the ive-image. Settings for the magic wandIn the Options > Measurement > Magic Wand dialog box you'll find several options that apply to the magic wand. These options are described here. See also Measuring an object with the help of the magic wandFor example: You want to measure the area of a particle.
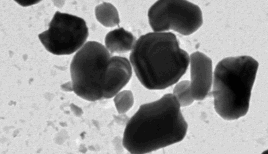
Detecting the object1.In the Measurement tool window, click the Magic Wand •Your software will automatically switch to the measurement mode. Your pointer appears in the image window as a cross. 2.Click a typical color value in the object that you want to measure. 3.The point that has been selected in the object is marked with a cross in the image window. 4.Your software searches out the object and indicates it in the image window with a contour.
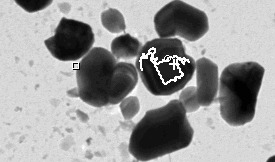
In the example shown, the object that was found (framed in white) is much too small. 5.The results will be listed in the Measurement tool window. Changing the settings for the magic wand3.Should the object you want, not have been correctly found: To do so, select the object in the image window and click your right mouse button to open a context menu. Select the Magic Wand Properties... command. 4.You can make various settings for the magic wand in the Magic Wand Properties dialog box. You will find a detailed description of the magic wand properties here. 4.Move the Tolerance slide to the left to reduce the size of the object or to the right to enlarge the object. 5.You can observe in the image what effect the changed settings have on the detected object.
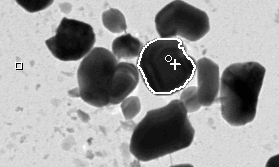
Using this settings the titan dioxide particle can be detected more precisely. Observe that the small square in the image has now changed its position. Now, there is a small distance between the square and the selected object point. The distance between the square and the cross is a measure for the size of the tolerance value. 6.The results in the Measurement tool window will be correspondingly updated. Selecting a measurement parameter5.Your software offers a wide range of measurement parameters for 2D measurement objects. You should now check whether the measurement parameters that interest you are also being displayed in the Measurement tool window. Use the Select Measurements dialog box to choose the required measurement parameters. 3931 22042013 |